

Open House Sat, Sep 26th 11:00 AM - 12:30 PM





Address
702 Lakeview Ct, Tiffin, IA
Price
$ 879,000
Property Attributes
- MLS#202603806
- TypeSingle Family
- Listing Status Active
- CountyJOHNSON
- CityTiffin
- AreaNWQuadrant
- NeighborhoodPark Place
- Zip52340
- StyleSingle Family Residence
- Year Built2025
- Taxes$ 10
- Price$ 879,000
- Bedrooms5
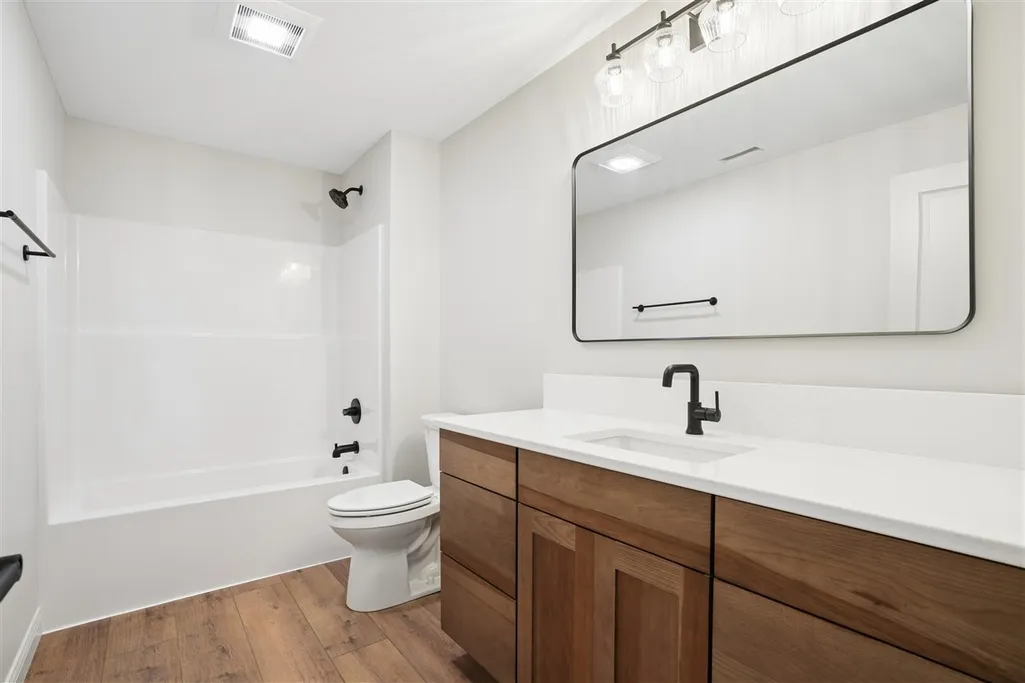
- Full Bathrooms3
- Half Bathrooms1
- Sqr Footage3513
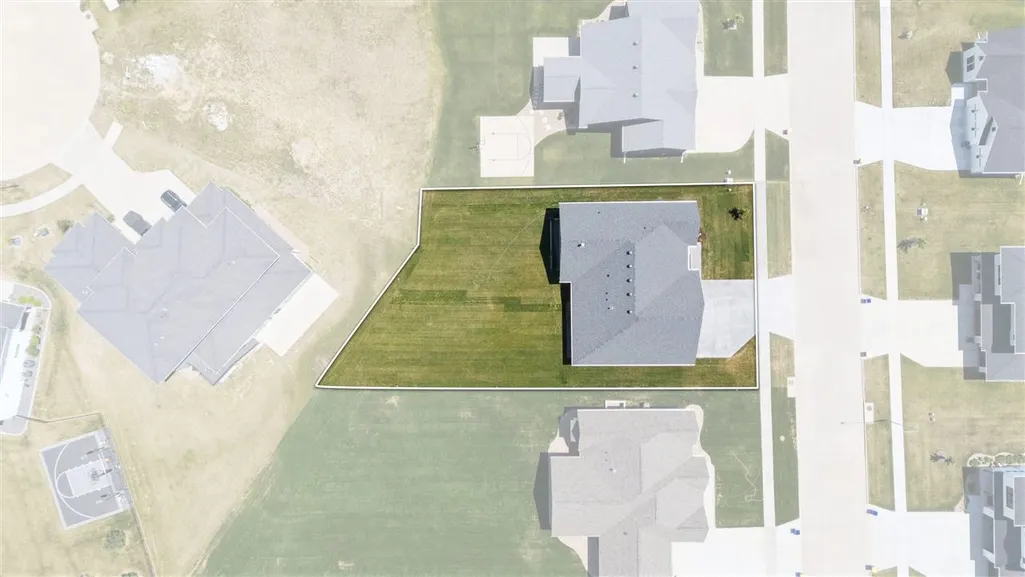
- Lot Size0.42 Acres
Data Source:
Iowa City Area Association Of REALTORS® (ICAAR)
Property Description
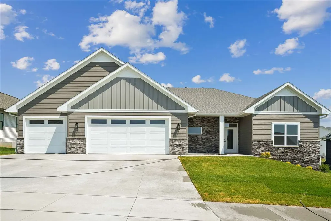
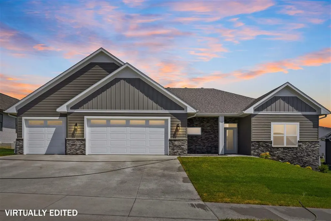
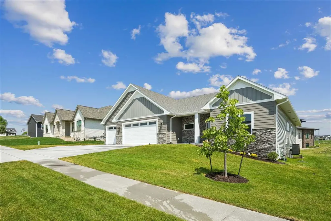
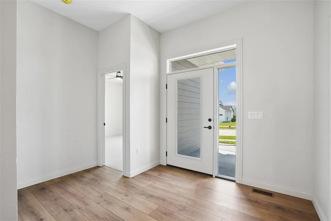
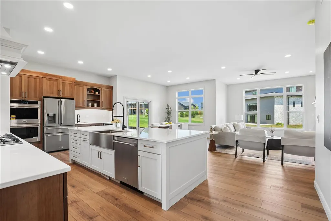
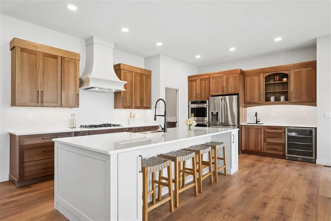
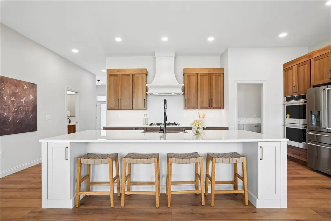
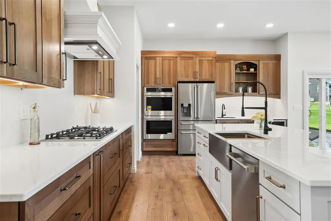
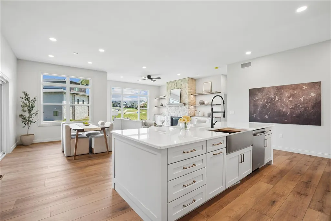
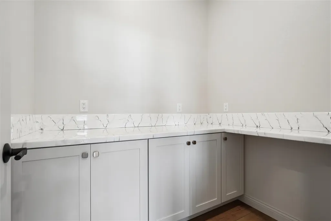
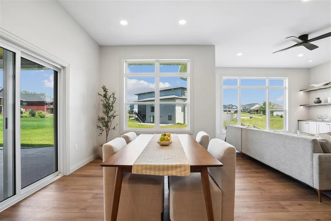
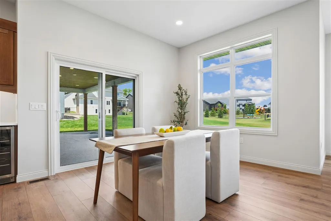
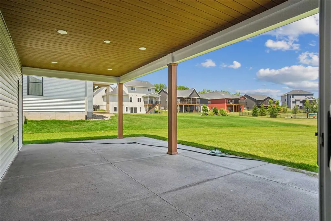
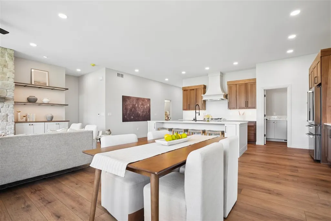
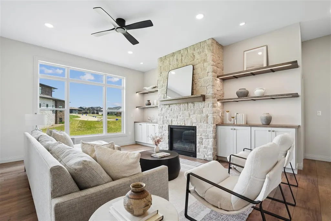
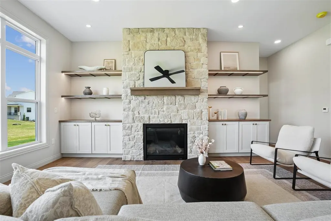
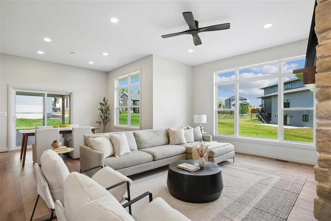
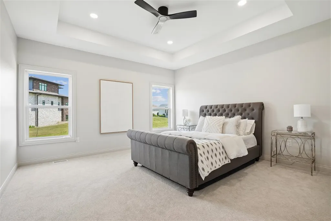
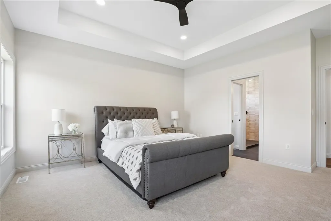
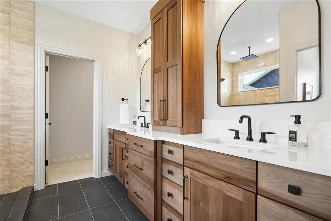
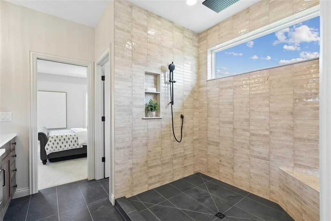
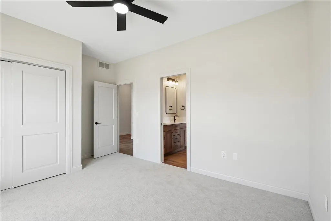
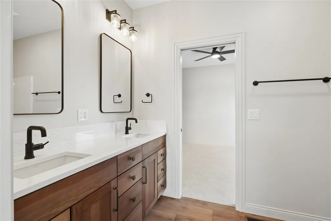
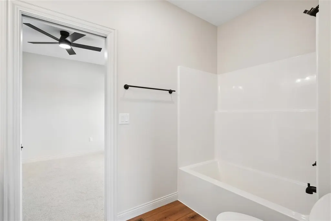
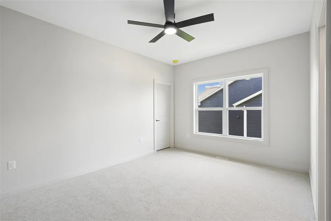
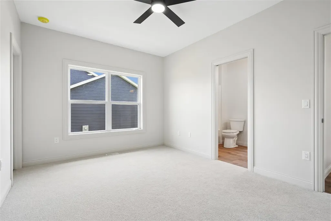
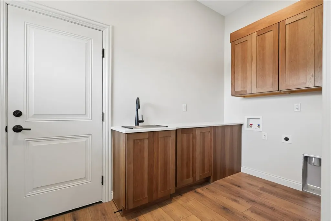
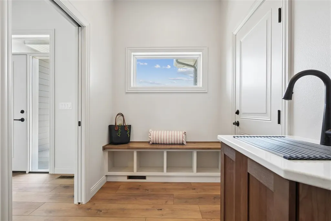
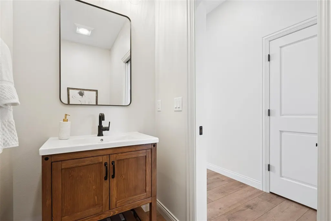
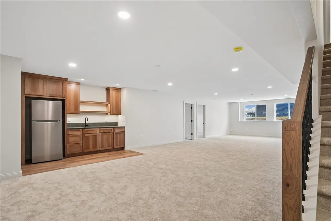
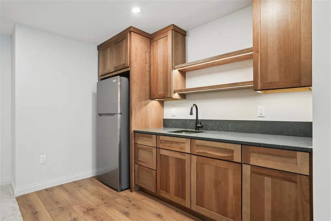
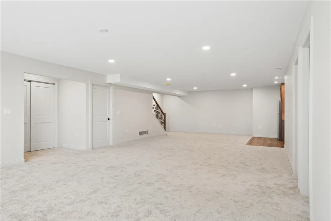
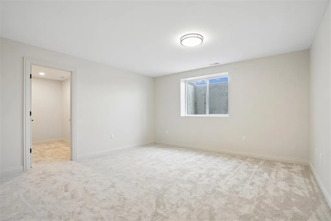
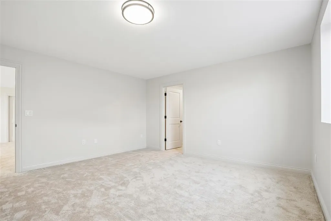
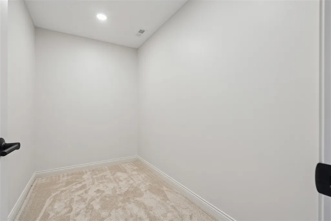
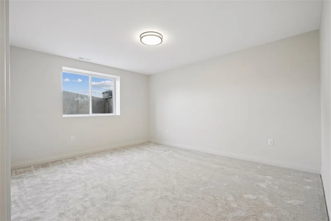
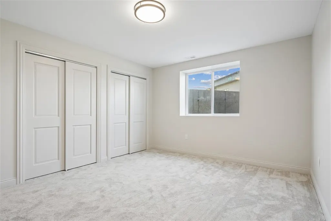
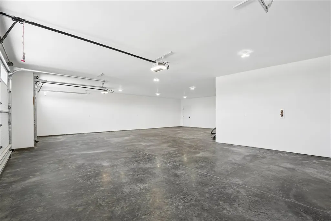
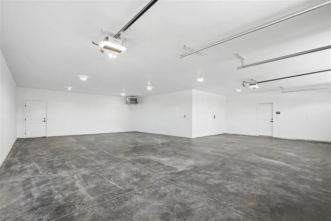
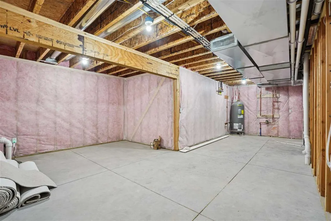
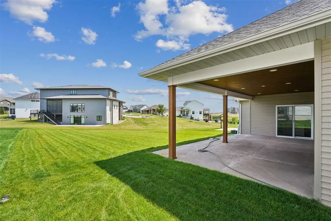
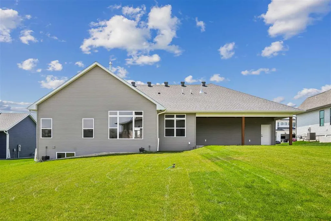
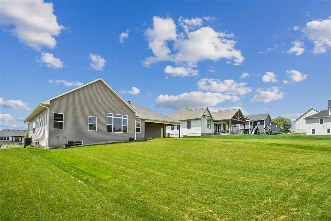
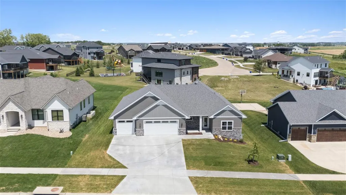
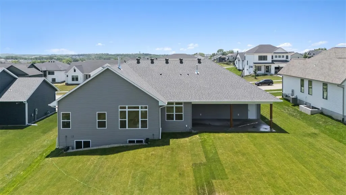
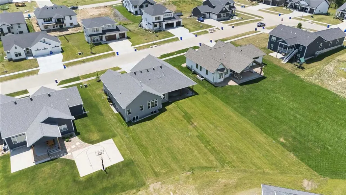
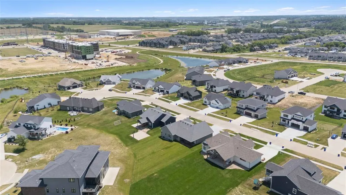
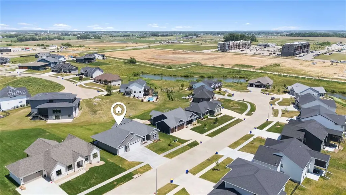
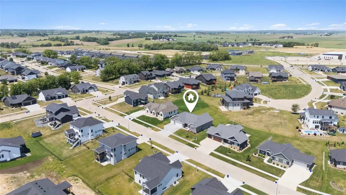
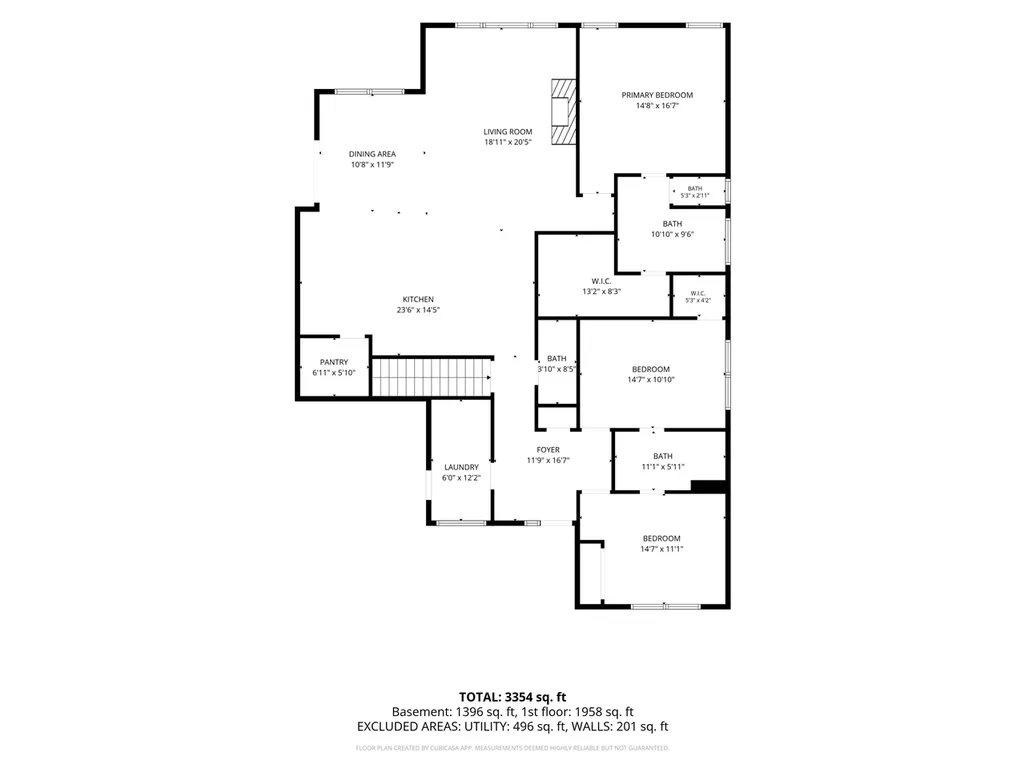
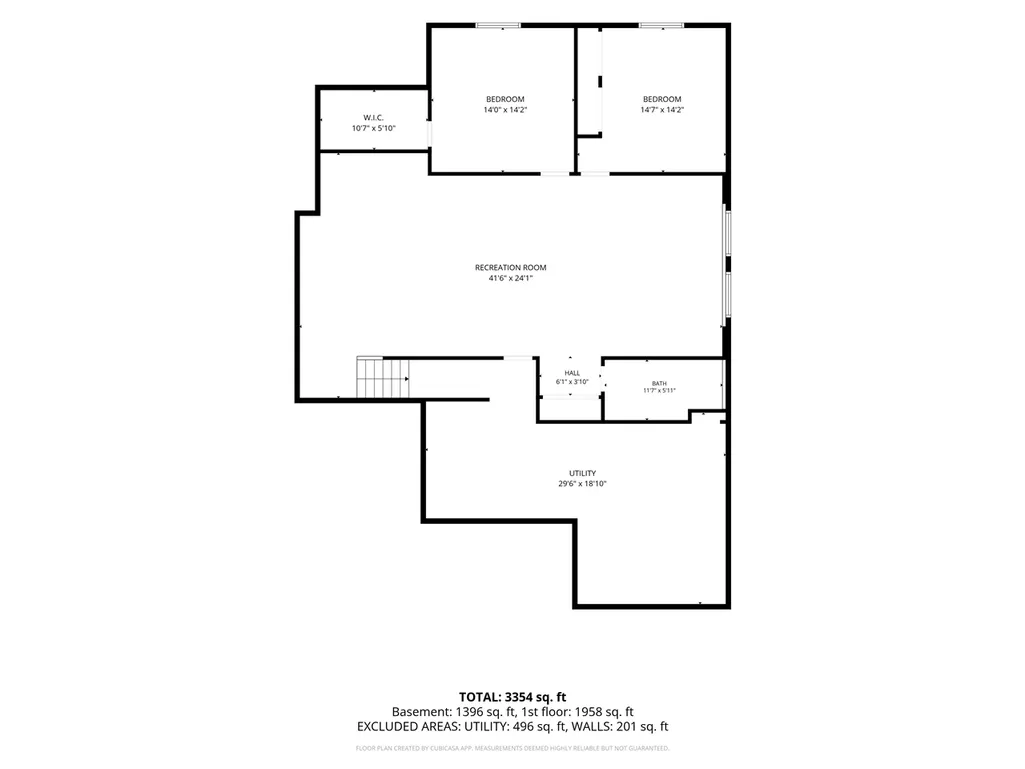
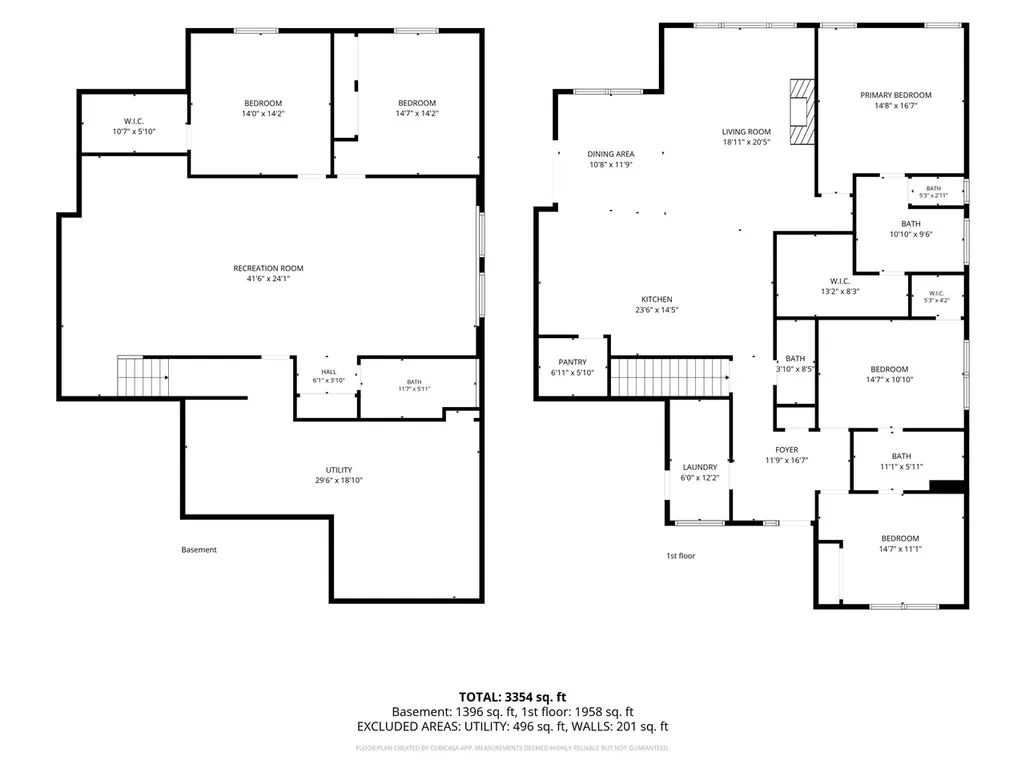
Welcome to 702 Lakeview Ct in Tiffin. This new construction 5-bedroom, 3.5-bathroom residence offers 3,513 square feet of thoughtfully designed living space in the thriving town of Tiffin. Blending warmth, function, and custom detail throughout, this home is designed for elevated everyday living and effortless entertaining. Warm tones flow throughout, highlighted by hickory cabinetry, quartz countertops, a large island, wall oven, walk-in pantry, coffee/wine bar, and THOR appliances. The main living area features 10-foot ceilings, abundant natural light, and a striking stone fireplace. The primary suite offers heated tile floors, a spacious shower with three showerheads, and a separate toilet room, and the builder is offering a $6,000 credit towards closet shelving. Outdoor spaces include a large covered patio and covered front porch. The extended garage includes a gas heater, creating the perfect space for hobbies or game-day gatherings. The finished lower level adds two bedrooms, a full wet bar with refrigerator, and generous storage. Home is down to final finishing touches and can be ready for quick possession!
| Elementary School | Middle School | High School |
|---|---|---|
| CCATiffin Elementary School | ClearCreek Middle School | ClearCreek High School |
| Price History | |
|---|---|
| 6/12/2026 | Listed $894,000 |
| 6/30/2026 | 1$889,000 |
| 9/11/2026 | 2$879,000 |
General Features
| Heating | ForcedAir,NaturalGas |
|---|---|
| Cooling | CentralAir |
| Utilities | CitySewer,CityWater |
| Possession | Negotiable,Other |
| Appliances | CookTopSeparate,Dishwasher,DoubleOven,IcemakerLine,Refrigerator,WallOven |
| Zoning | Residential |
| Construction Materials | PartialStone,Vinyl,Frame |
| Year Built | 2025 |
| Rooms | {u'RoomLevel': u'Main',u'RoomType': u'Kitchen'},{u'RoomLevel': u'Main',u'RoomType': u'DiningRoom'},{u'RoomLevel': u'Main',u'RoomType': u'LivingRoom'},{u'RoomLevel': u'Main',u'RoomType': u'MasterBedro |
| Area | NWQuadrant |
| Property Subtype | SingleFamilyResidence |
| Tax Year | 2024 |
| Community Features | CloseToSchool,CloseToShopping,Sidewalks,StreetLights |
| County | Johnson |
| New Construction | Yes |
| Property Type | Residential |
| HOA | No |
| Subdivision Name | Park Place |
| Green Indoor Air Quality | CarbonMonoxideDetecors,PassiveRadon,SmokeDetectors |
| Full Baths | 3 |
| Status | Active |
| Directions | Oakdale Blvd to Green Oak Pass head North to Lakeview Ct head East |
| High School | ClearCreek |
| City | Tiffin |
| Elementary School | CCATiffin |
| Tax Annual Amount | 10.0 |
| Middle/Junior High School | ClearCreek |
| Property Condition | NewConstruction |
| Builder Name | DreamSpace Building & Rem |
| Standard Status | Active |
Interior Features
| Interior Amenities | HighCeilings,WetBar,FamilyRoom,PrimaryBath,PrimaryOnMainLevel,RecreationRoom,Island |
|---|---|
| Basement | Daylight,Full,Concrete,SumpPump,Finished |
| Flooring | Carpet,LVP,Tile |
| Total Fireplaces | 1 |
| Fireplace Features | Gas,LivingRoom |
| Above Grade Finished Area | 2043.0 |
| Half Baths | 1 |
| Laundry Features | MainLevel,LaundryRoom |
| Total Bedrooms | 5 |
| Below Grade Finished Area | 1470.0 |
| Total Baths | 4 |
Exterior Features
| Exterior Amenities | Patio,FrontPorch |
|---|---|
| Parking Features | AttachedGarage,OffStreet |
| Lot Features | LessThanHalfAcre |
| Lot Dimensions | 95x203 |
| Lot Size Acres | 0.42 |
Amenities
- Foreclosure
- Views
- Short Sale
- New Construction
- Adult 55+
- Lease To Own
- No HOA Fees
- Furnished
- Primary On Main
- Air Conditioning
- Seller Finance
- Green
- Fixer Upper
- Horse
- Golf
- Fireplace
- Deck
- Garage
- Basement
- Pool
Property vs Single Family Average in 52340
Price
Year Built
Visits
 DMAAR: Des Moines Area Association of REALTORS® All information deemed reliable but not guaranteed. All properties are subject to prior sale, change or withdrawal. Neither listing broker(s) or information provider(s) shall be responsible for any typographical errors, misinformation, misprints and shall be held totally harmless. Listing(s) information is provided for consumer's personal, non-commercial use and may not be used for any purpose other than to identify prospective properties consumers
 All information deemed reliable but not guaranteed. All properties are subject to prior sale, change or withdrawal. Neither listing broker(s) or information provider(s) shall be responsible for any typographical errors, misinformation, misprints and shall be held totally harmless. Listing(s) information is provided for consumer's personal, non-commercial use and may not be used for any purpose other than to identify prospective properties consumers may be interested in purchasing. The data relating
 All information deemed reliable but not guaranteed. All properties are subject to prior sale, change or withdrawal. Neither listing broker(s) or information provider(s) shall be responsible for any typographical errors, misinformation, misprints and shall be held totally harmless. Listing(s) information is provided for consumer's personal, non-commercial use and may not be used for any purpose other than to identify prospective properties consumers may be interested in purchasing. The data relating
 All information deemed reliable but not guaranteed. All properties are subject to prior sale, change or withdrawal. Neither listing broker(s) or information provider(s) shall be responsible for any typographical errors, misinformation, misprints and shall be held totally harmless. Listing(s) information is provided for consumer's personal, non-commercial use and may not be used for any purpose other than to identify prospective properties consumers may be interested in purchasing. The data relating
