








Address
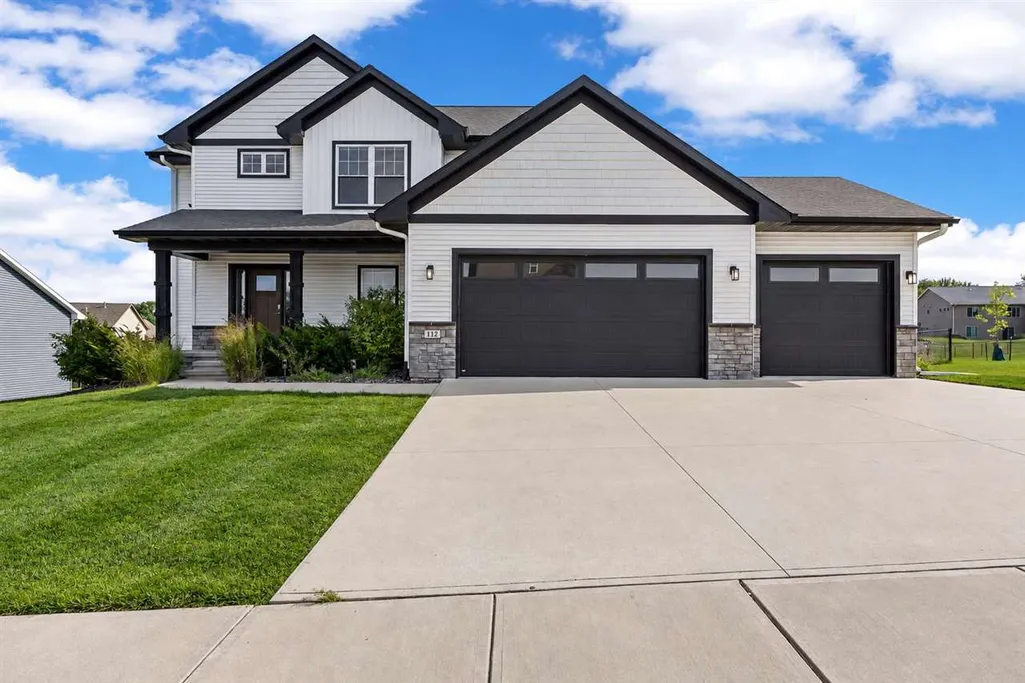
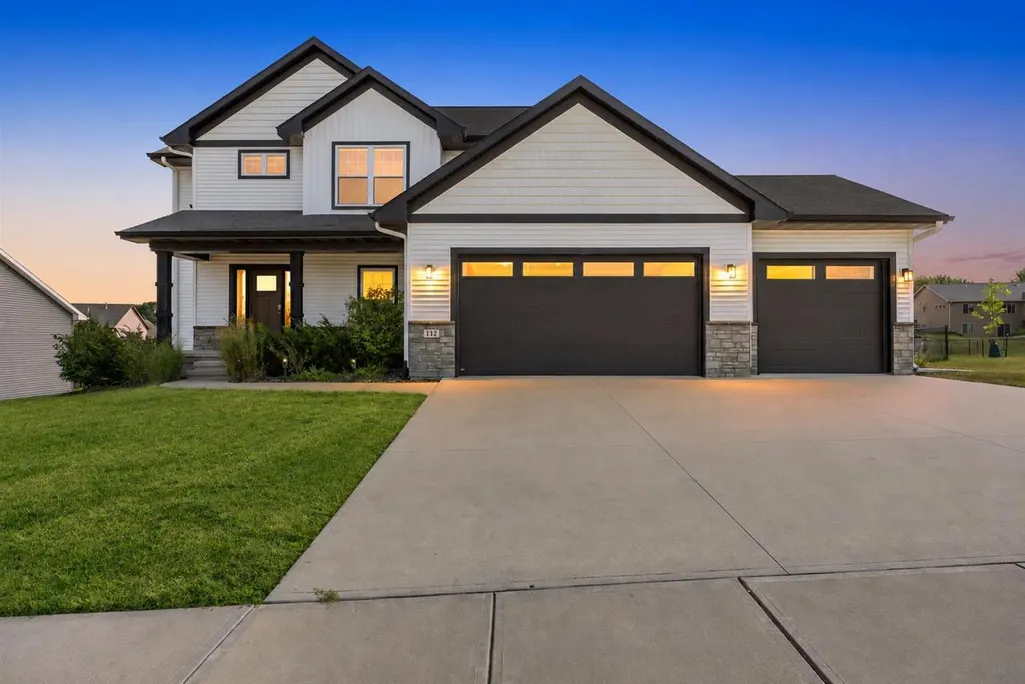
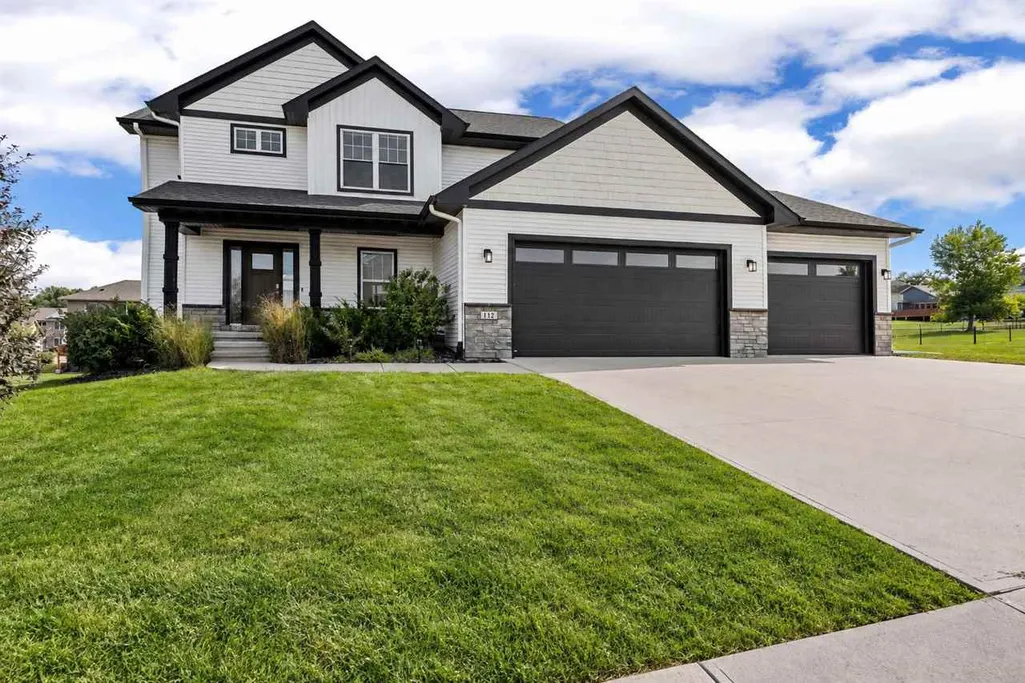
112 Sedona St, Iowa City, IA
Price
$ 619,000
Property Attributes
- MLS#202605476
- TypeSingle Family
- Listing Status Active
- CountyJOHNSON
- CityIowa City
- AreaIowaCity
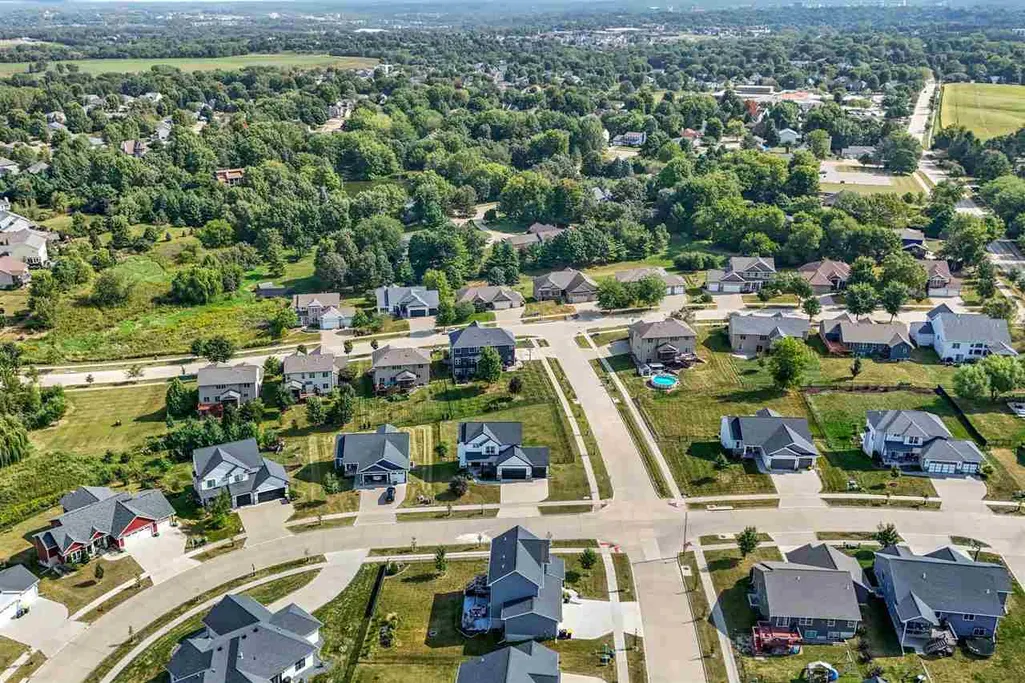
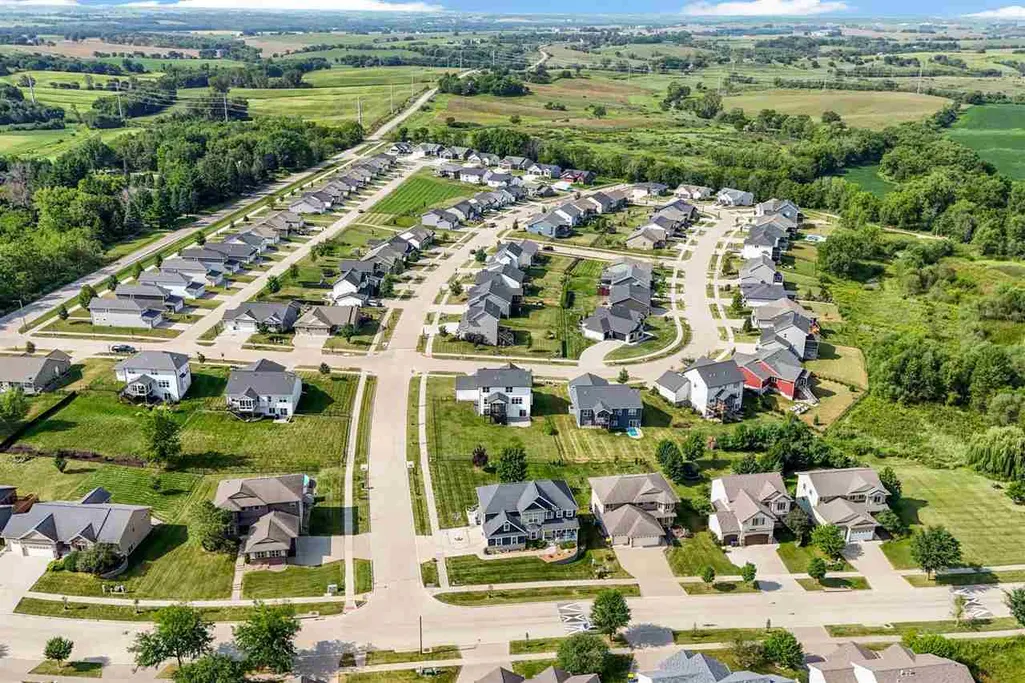
- NeighborhoodWest Side Estates
- Zip52246
- StyleTwo Story
- Year Built2019
- Taxes$ 10154
- Price$ 619,000
- Bedrooms5
- Full Bathrooms3
- Half Bathrooms1
- Sqr Footage2957
- Lot Size0.25 Acres
Data Source:
Iowa City Area Association Of REALTORS® (ICAAR)
Property Description
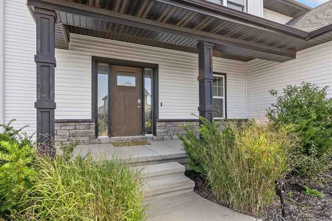
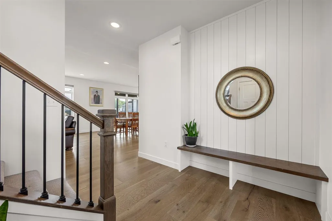
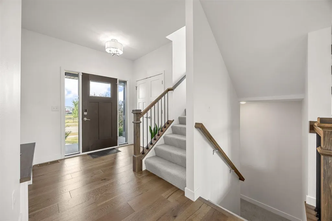
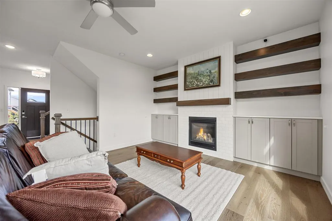
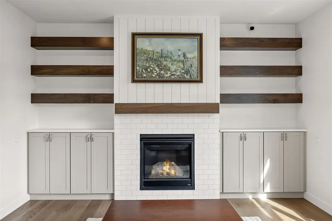
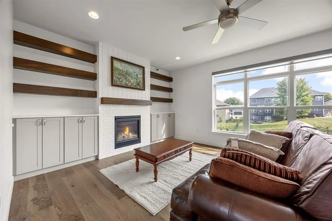
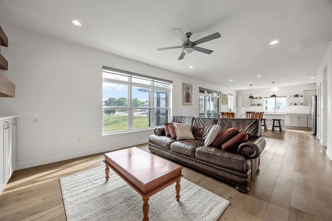
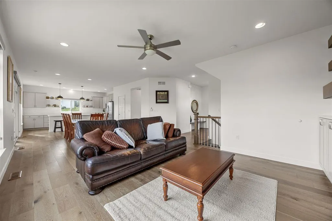
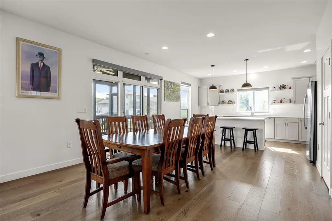
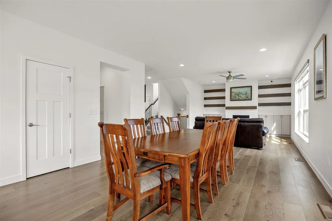
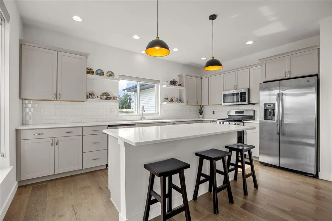
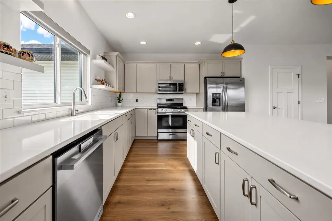
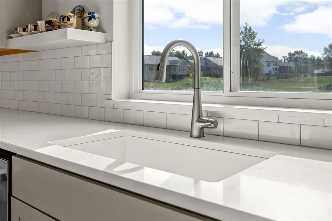
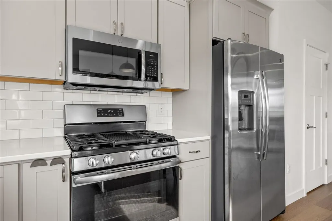
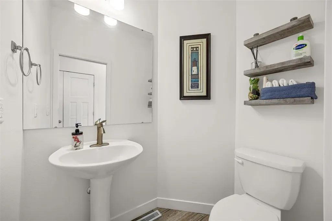
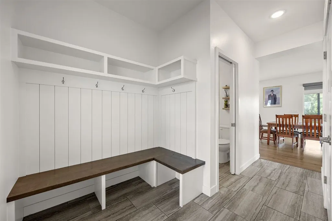
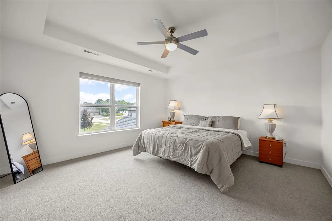
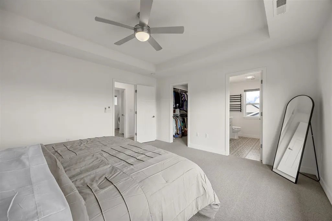
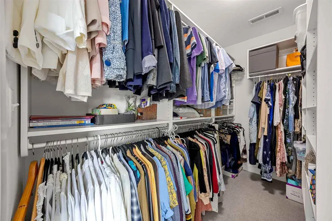
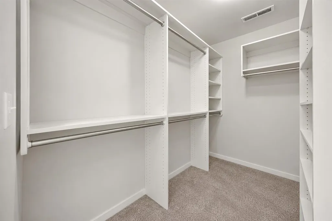
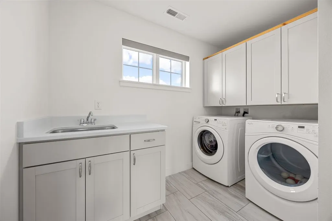
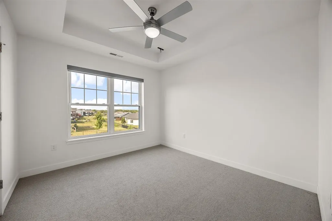
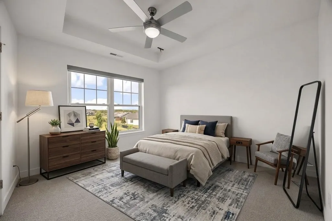
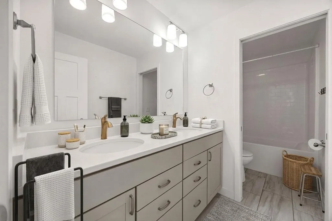
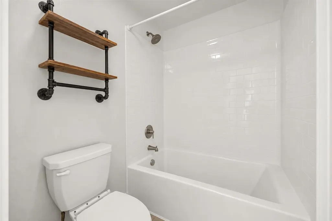
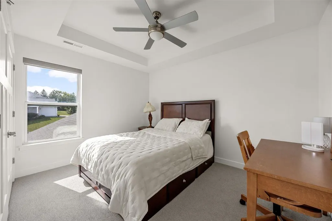
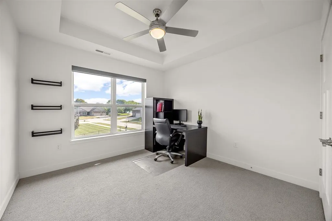
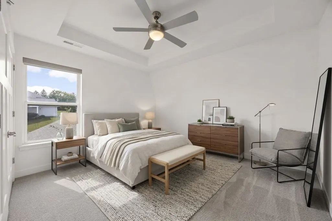
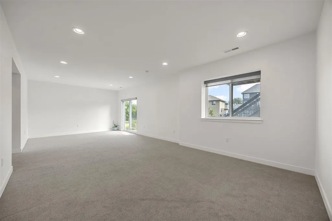
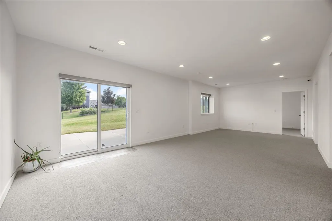
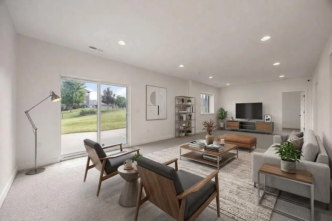
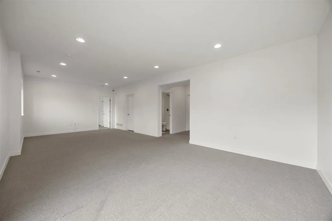
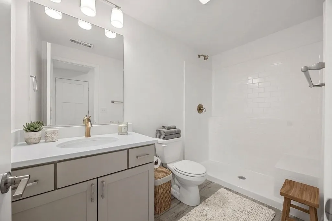
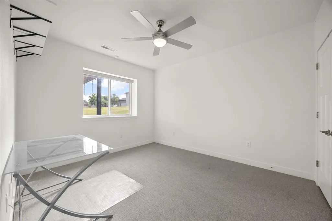
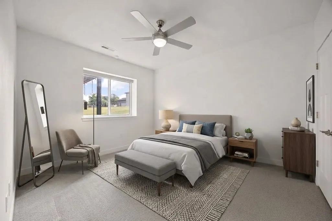
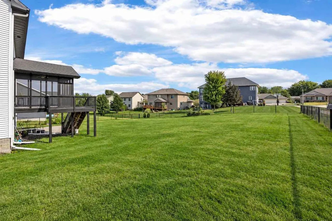
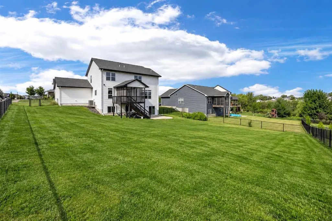
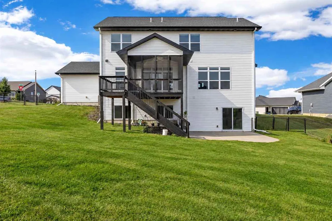
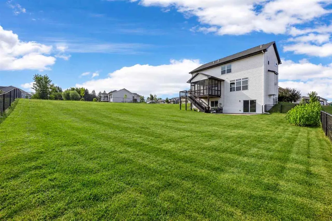
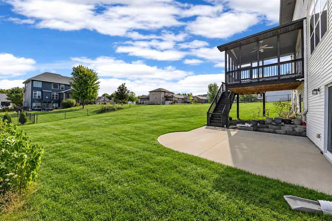
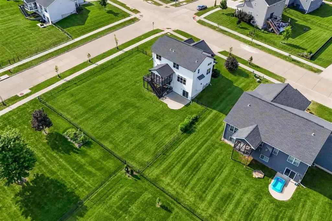
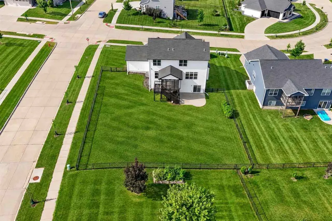
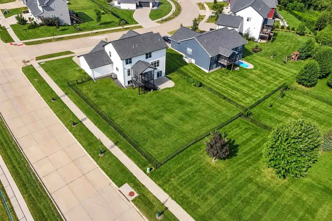
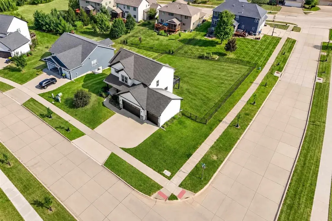
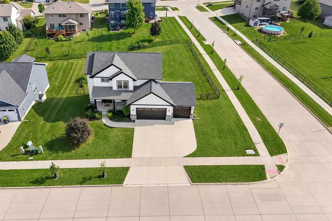
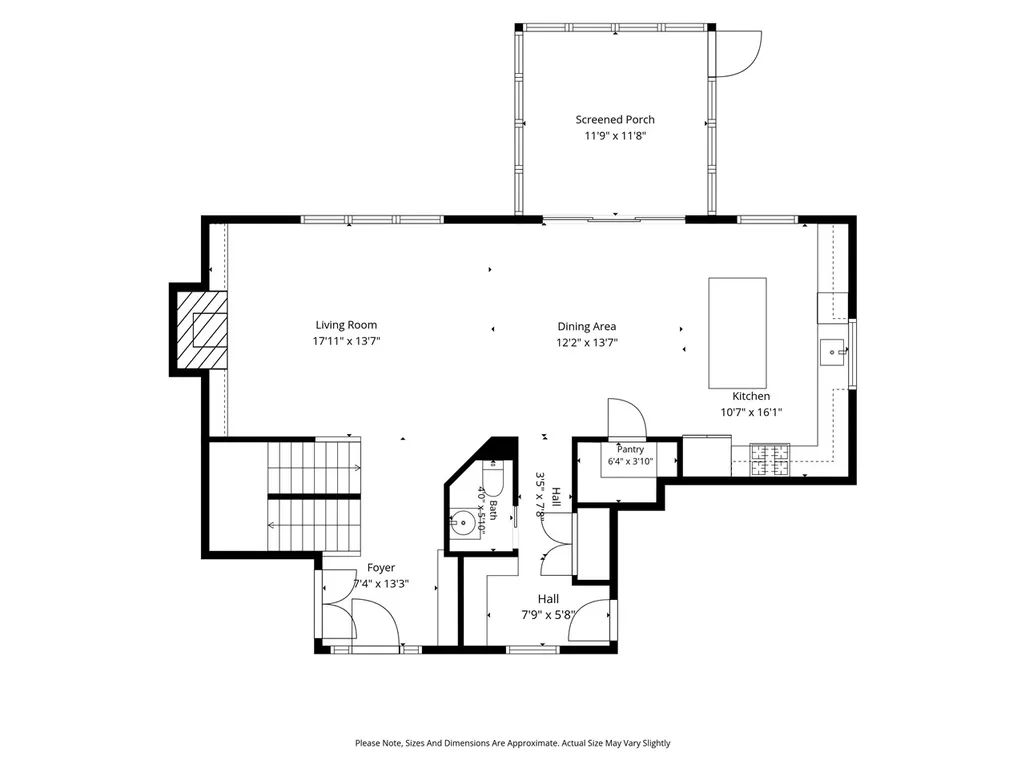
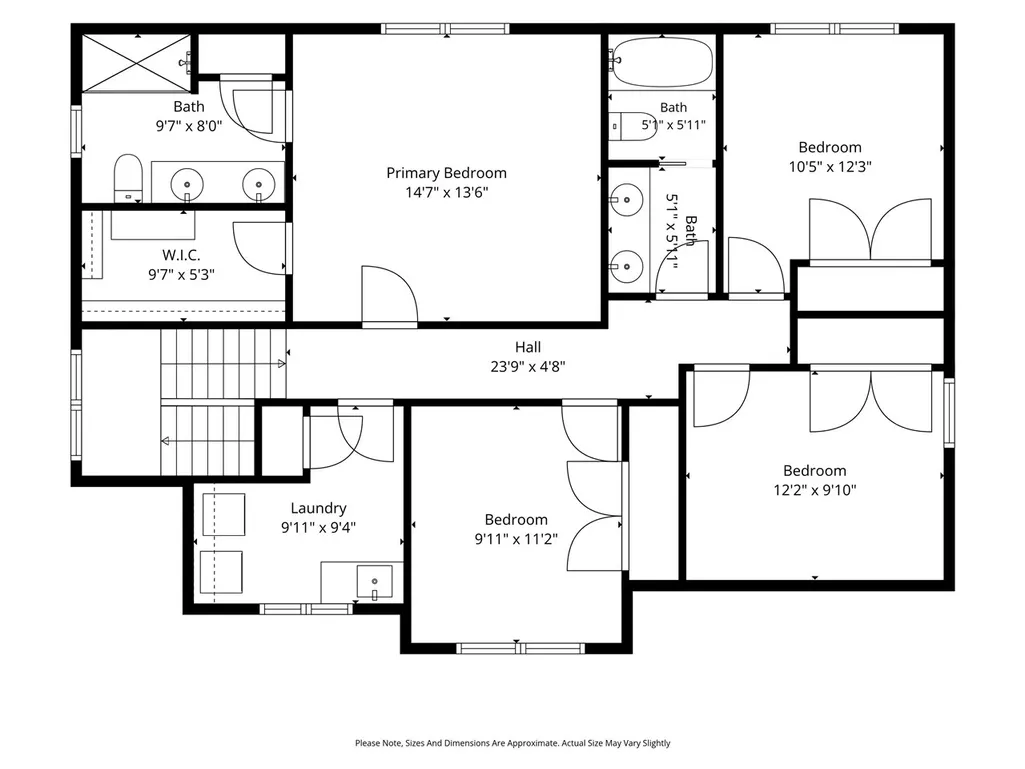
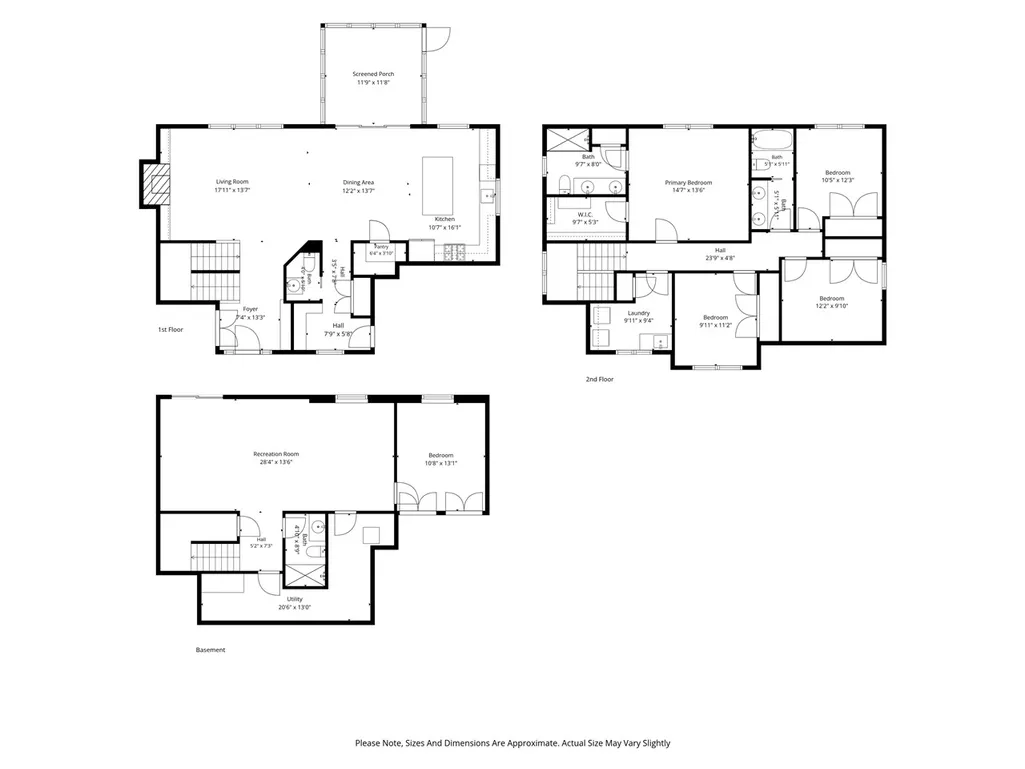
Welcome to 112 Sedona St, a beautifully designed 5-bedroom, 3.5-bath home in desirable West Side Estates. From the moment you step inside, the bright and welcoming open-concept main level draws you in with high ceilings, warm wood floors, crisp white finishes, and custom built-in bookshelves. The kitchen is the heart of the home, offering Glacier Gray cabinetry, quartz countertops, stainless steel appliances, a gas range, and a spacious pantry. It flows naturally into the living and dining spaces, making everyday living and entertaining feel effortless. One of the home’s inviting features is the screened porch and adjoining grill deck overlooking the large, fully fenced backyard—a peaceful spot for morning coffee, evening dinners, or time with family and friends. Upstairs, the spacious primary suite offers a comfortable retreat with a walk-in closet, double vanity, and tiled shower. Three additional bedrooms and convenient second-floor laundry complete the upper level. The finished walk-out lower level adds even more flexibility with a generous recreation space, fifth bedroom, full bathroom, and additional storage. With nearly 3,000 square feet of finished living space, thoughtful design, quality finishes, and inviting indoor and outdoor spaces, this West Side Estates home is prepared for its next chapter.
| Elementary School | Middle School | High School |
|---|---|---|
| Weber Elementary School | Northwest Middle School | West High School |
| Price History | |
|---|---|
| 9/10/2026 | Listed $619,000 |
General Features
| Heating | Electric,NaturalGas,ForcedAir |
|---|---|
| Cooling | CeilingFans,CentralAir |
| Utilities | CitySewer,CityWater,WaterSoftenerOwned |
| Possession | ThirtyToSixtyDays,CloseOfEscrow,Negotiable |
| Appliances | Dishwasher,IcemakerLine,Microwave,RangeOrOven,Refrigerator,Dryer,Washer |
| Zoning | Residential |
| Association Fee Includes | MaintenanceGrounds |
| Architectural Style | TwoStories |
| Construction Materials | PartialBrick,Vinyl,Composit,PartialStone,Frame |
| Year Built | 2019 |
| Rooms | {u'RoomType': u'Garage',u'RoomLength': u'22',u'RoomWidth': u'33'},{u'RoomLevel': u'Main',u'RoomType': u'Kitchen',u'RoomLength': u'16',u'RoomWidth': u'11'},{u'RoomLevel': u'Main',u'RoomType': u'Dining |
| Area | IowaCity |
| Property Subtype | SingleFamilyResidence |
| Tax Year | 2025 |
| Community Features | Sidewalks,StreetLights,CloseToShopping,CloseToSchool |
| County | Johnson |
| New Construction | No |
| Property Type | Residential |
| HOA | Yes |
| Subdivision Name | West Side Estates |
| Green Indoor Air Quality | CarbonMonoxideDetecors,PassiveRadon,SmokeDetectors |
| Full Baths | 3 |
| Status | Active |
| Directions | From Mormon Trek Blvd.,West on Rohret Rd.,Right on Sedona St. |
| High School | West |
| City | IowaCity |
| Elementary School | Weber |
| Tax Annual Amount | 10154.0 |
| Middle/Junior High School | Northwest |
| Builder Name | Watts Group |
| Standard Status | Active |
Interior Features
| Interior Amenities | Bookcases,CableAvailable,HighCeilings,TrayCeilings,EntranceFoyer,FamilyRoom,LivingRoomDiningRoomCombo,BreakfastBar,KitDiningRmComb,Pantry |
|---|---|
| Basement | Concrete,SumpPump,Finished,Full,WalkOutAccess |
| Flooring | Carpet,Wood,Laminate |
| Total Fireplaces | 1 |
| Fireplace Features | Gas,LivingRoom |
| Window Features | DoublePaneWindows |
| Above Grade Finished Area | 2142.0 |
| Half Baths | 1 |
| Laundry Features | UpperLevel,LaundryRoom |
| Total Bedrooms | 5 |
| Below Grade Finished Area | 815.0 |
| Total Baths | 4 |
Exterior Features
| Exterior Amenities | Deck,FencedYard,Garden,Patio,FrontPorch |
|---|---|
| Parking Features | AttachedGarage |
| Lot Features | LessThanHalfAcre,CornerLot |
| Lot Dimensions | 87 x 133 x 98 x 138 |
| Lot Size Acres | 0.25 |
Amenities
- Foreclosure
- Views
- Short Sale
- New Construction
- Adult 55+
- Lease To Own
- No HOA Fees
- Furnished
- Primary On Main
- Air Conditioning
- Seller Finance
- Green
- Fixer Upper
- Horse
- Golf
- Fireplace
- Deck
- Garage
- Basement
- Pool
Property vs Single Family Average in 52246
Price
Taxes
Year Built
Visits
 DMAAR: Des Moines Area Association of REALTORS® All information deemed reliable but not guaranteed. All properties are subject to prior sale, change or withdrawal. Neither listing broker(s) or information provider(s) shall be responsible for any typographical errors, misinformation, misprints and shall be held totally harmless. Listing(s) information is provided for consumer's personal, non-commercial use and may not be used for any purpose other than to identify prospective properties consumers
 All information deemed reliable but not guaranteed. All properties are subject to prior sale, change or withdrawal. Neither listing broker(s) or information provider(s) shall be responsible for any typographical errors, misinformation, misprints and shall be held totally harmless. Listing(s) information is provided for consumer's personal, non-commercial use and may not be used for any purpose other than to identify prospective properties consumers may be interested in purchasing. The data relating
 All information deemed reliable but not guaranteed. All properties are subject to prior sale, change or withdrawal. Neither listing broker(s) or information provider(s) shall be responsible for any typographical errors, misinformation, misprints and shall be held totally harmless. Listing(s) information is provided for consumer's personal, non-commercial use and may not be used for any purpose other than to identify prospective properties consumers may be interested in purchasing. The data relating
 All information deemed reliable but not guaranteed. All properties are subject to prior sale, change or withdrawal. Neither listing broker(s) or information provider(s) shall be responsible for any typographical errors, misinformation, misprints and shall be held totally harmless. Listing(s) information is provided for consumer's personal, non-commercial use and may not be used for any purpose other than to identify prospective properties consumers may be interested in purchasing. The data relating
